

Kitchen Cabinetry
Check the standards and device interferences for upper and lower cabinets, refrigerator cabinets, tall cabinets, and islands.
Projects
Project Gallery
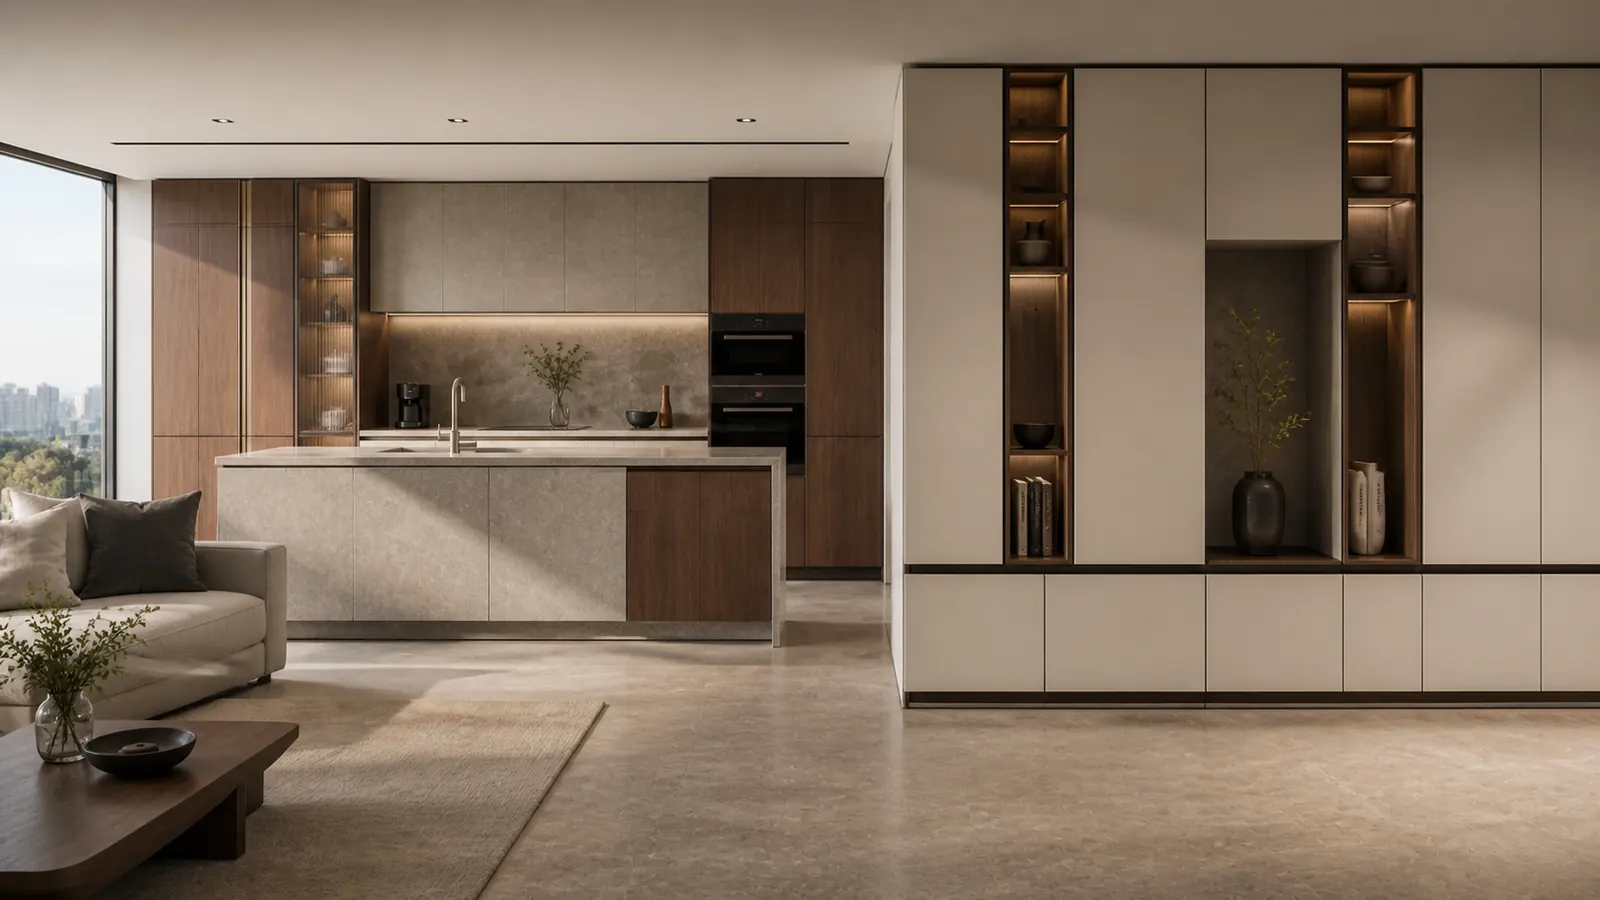
Separate the space proposal images and the materials provided by the company, and review the functions and finishing reference specifications of the kitchen, entrance, and built-in storage together.
This is a spatial proposal image explaining the composition and finishing direction of kitchen, entrance, and built-in storage, not a completion photo of a specific site.
An image organized to make the composition of furnishings easier to view from low-resolution, vertical original photos provided by the company. It is not to be used as an actual completion record or construction evidence.
The same materials and color language were consistently applied to the kitchen, entrance, built-in storage, and details.
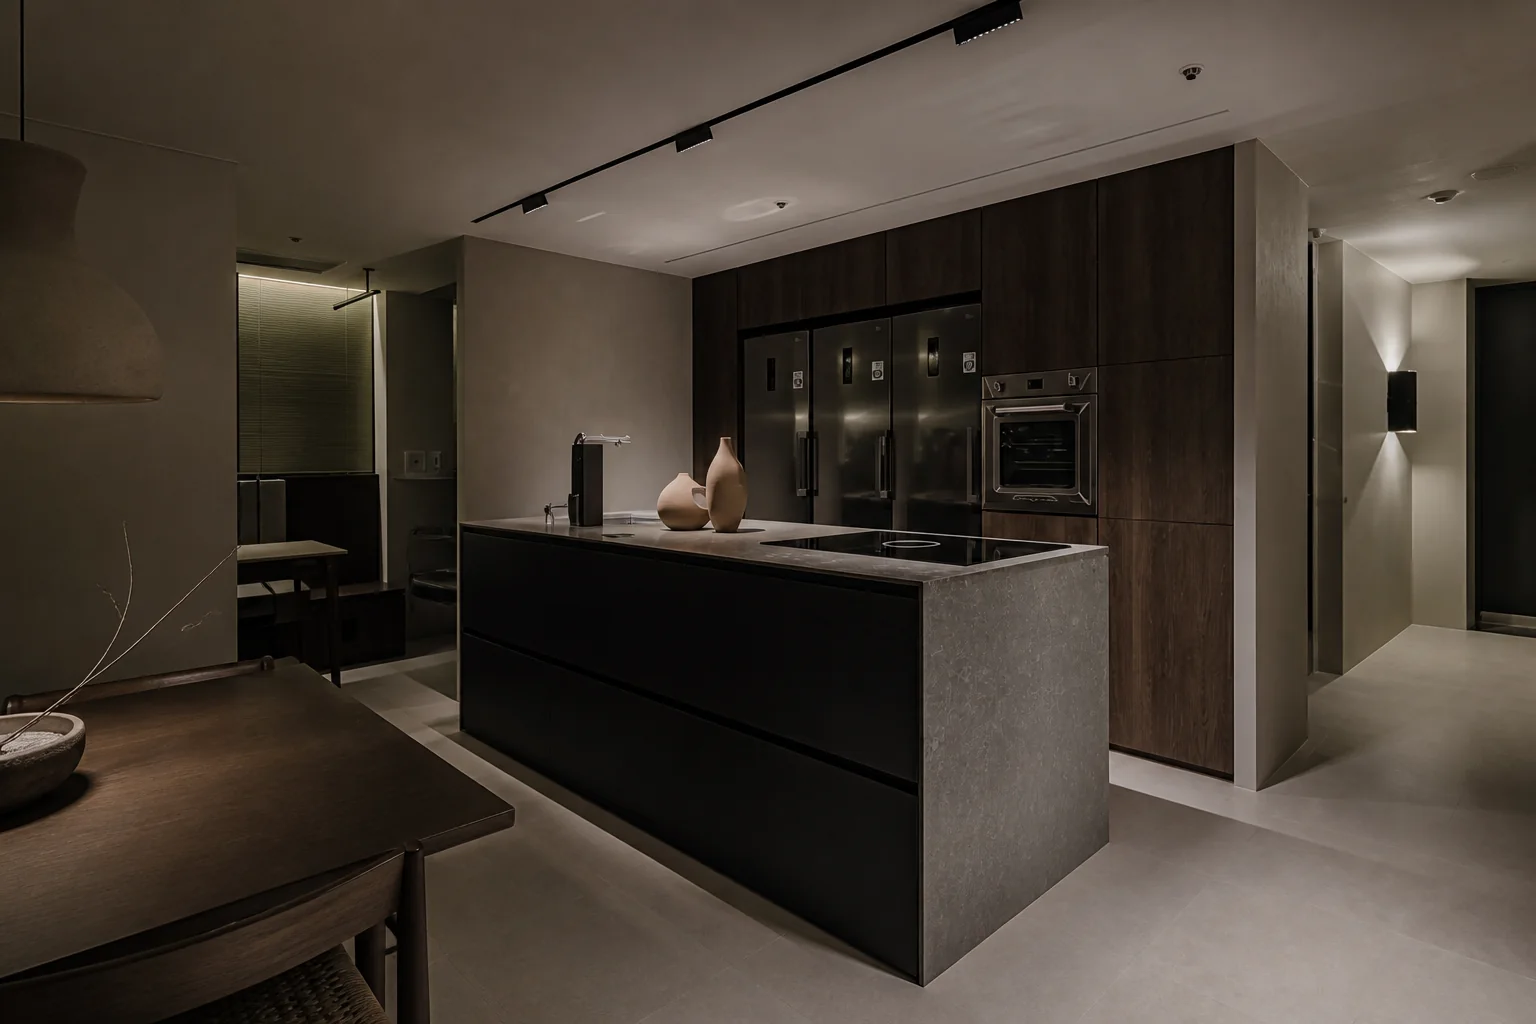
Walnut storage wall · Built-in appliances · Stone island
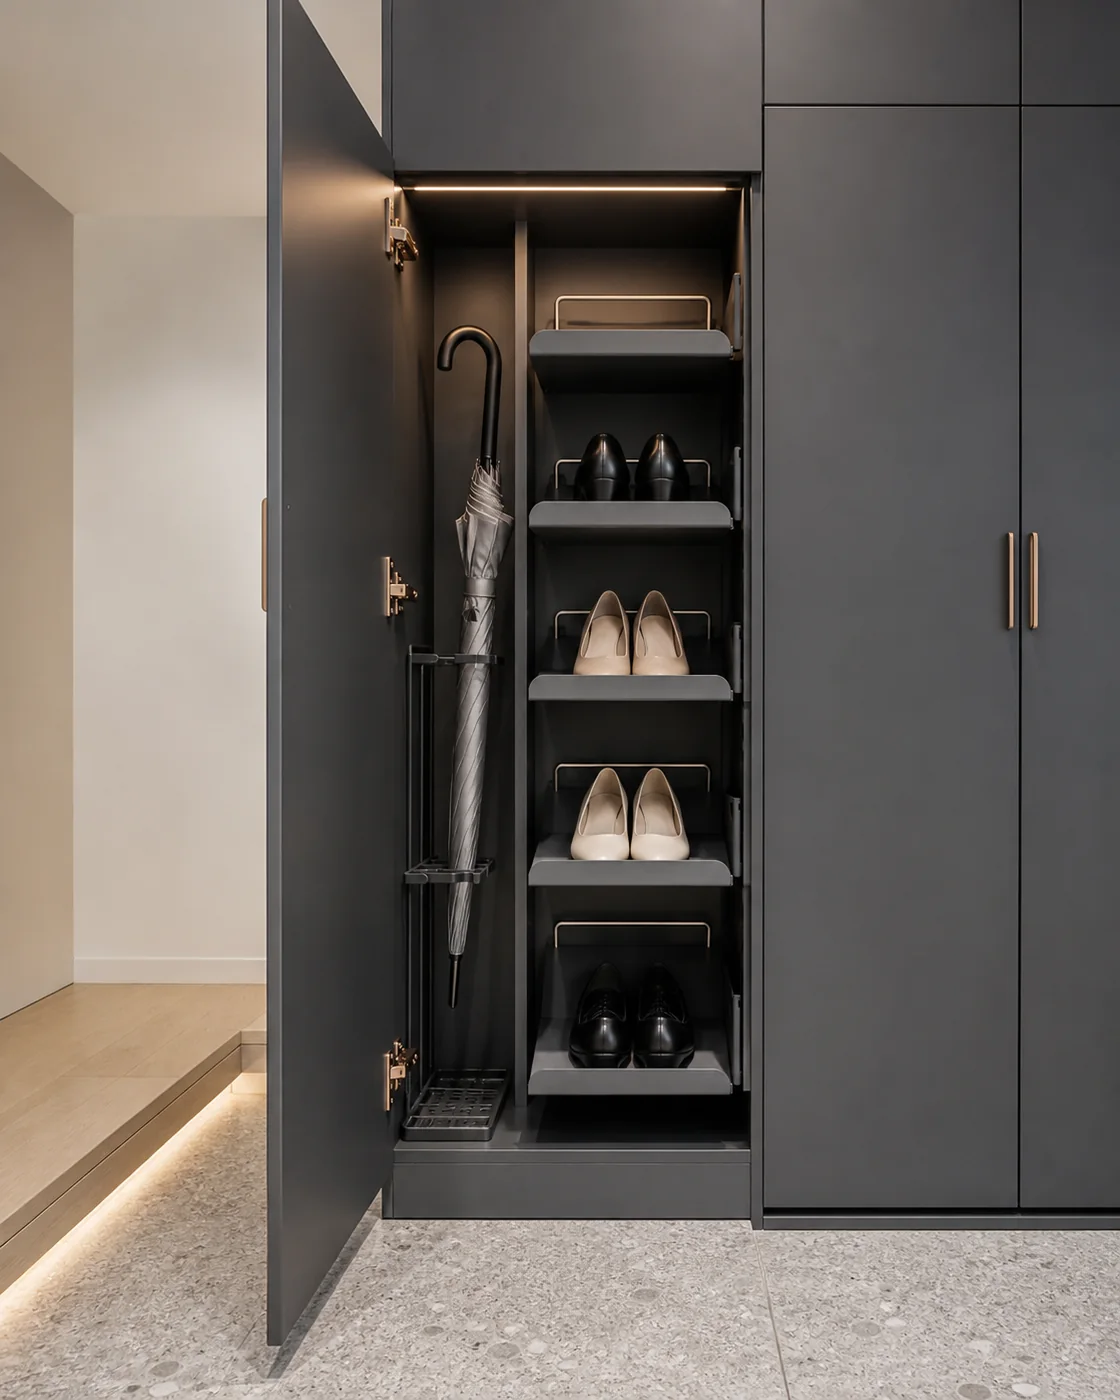
Adjustable shoe shelf · Umbrella storage · Lower ventilation
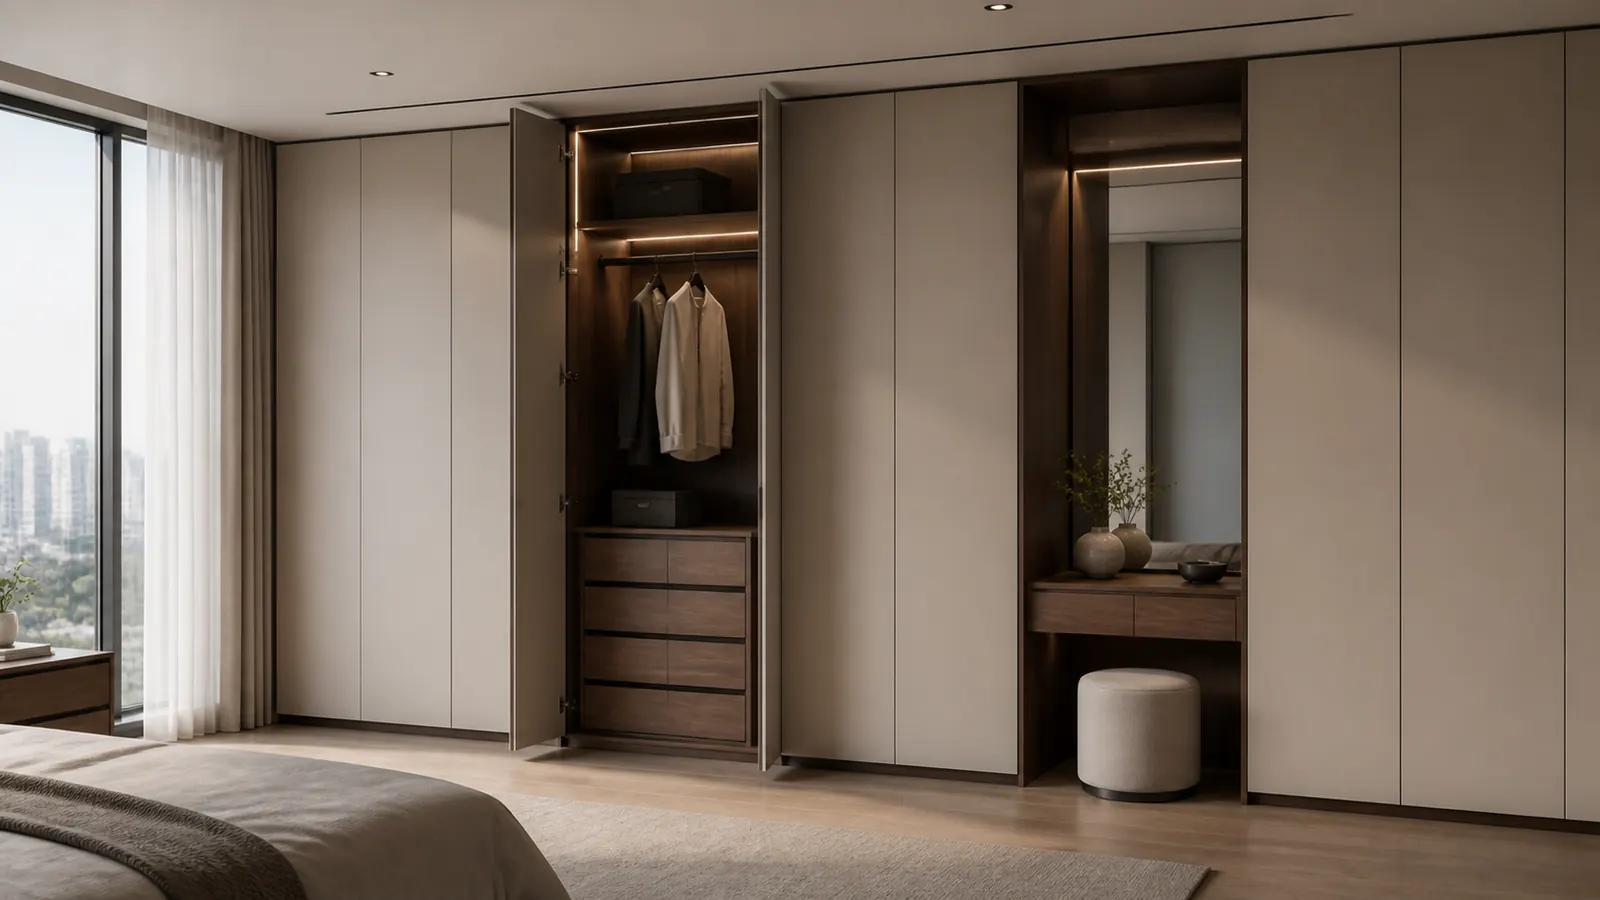
Built-in Closet · Internal Modules · Vanity Niche
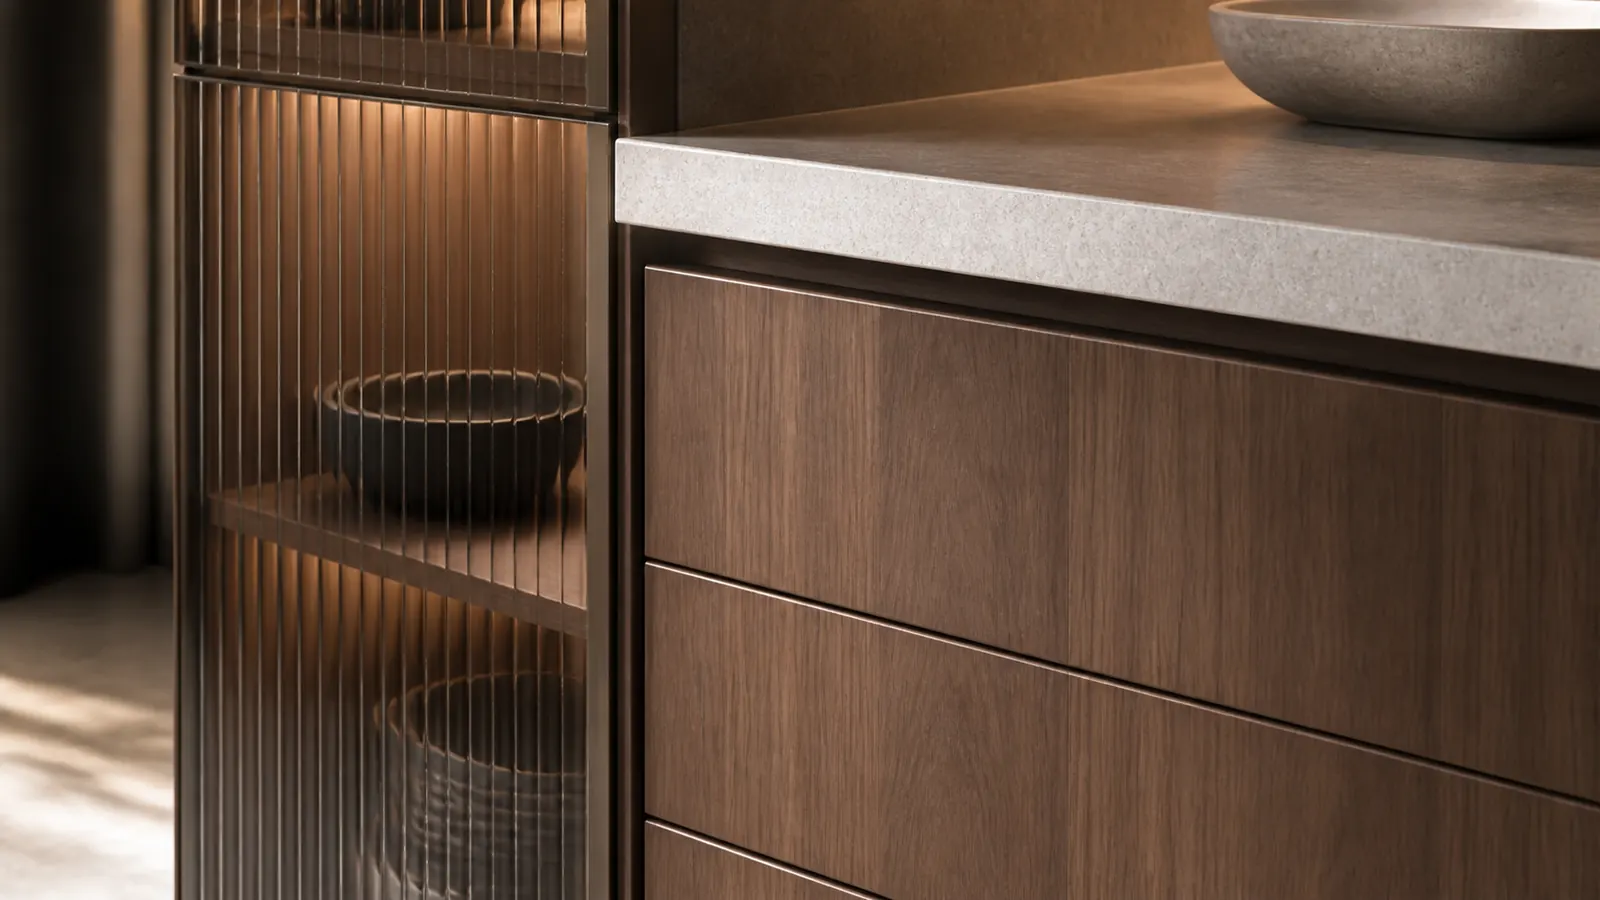
Door gaps, top plate joints, material contrasts
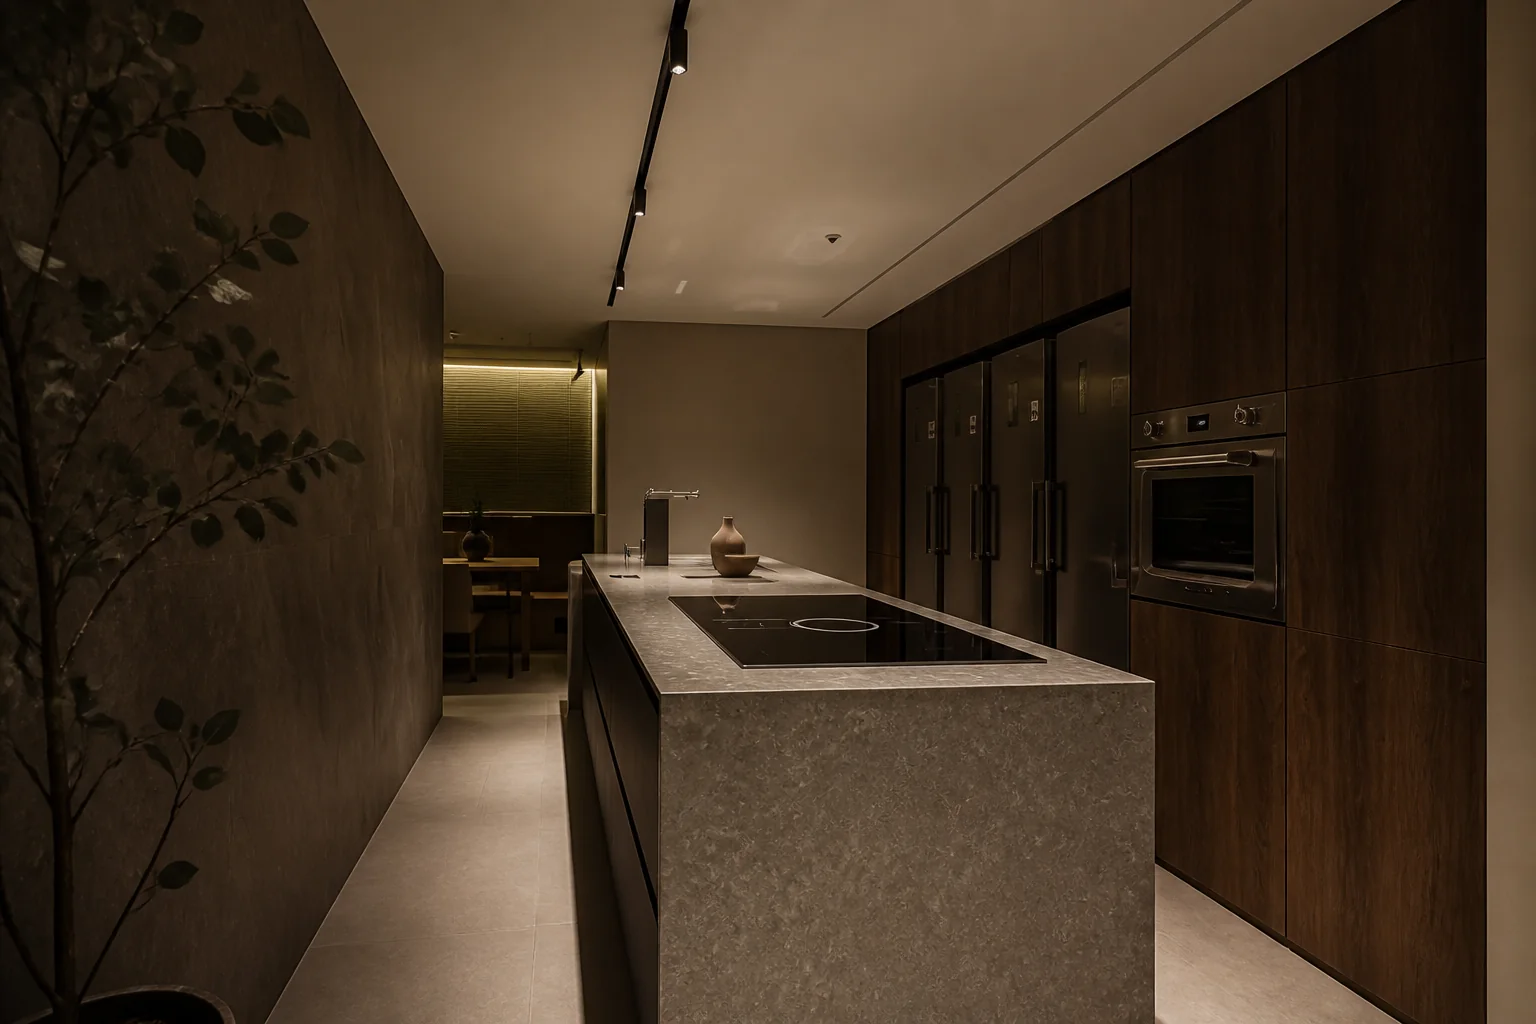
Walnut storage wall · Stone island · Track lighting
From the provided specification and photo materials, only items corresponding to the kitchen and storage furniture were selected and organized as a reference standard excluding brand and model names.
Reference specifications; actual materials, colors, and hardware may differ according to project drawings and sample approval.
We have expanded the language of walnut, charcoal, and stone to kitchen, pantry, dressing room, entrance, and living room storage.
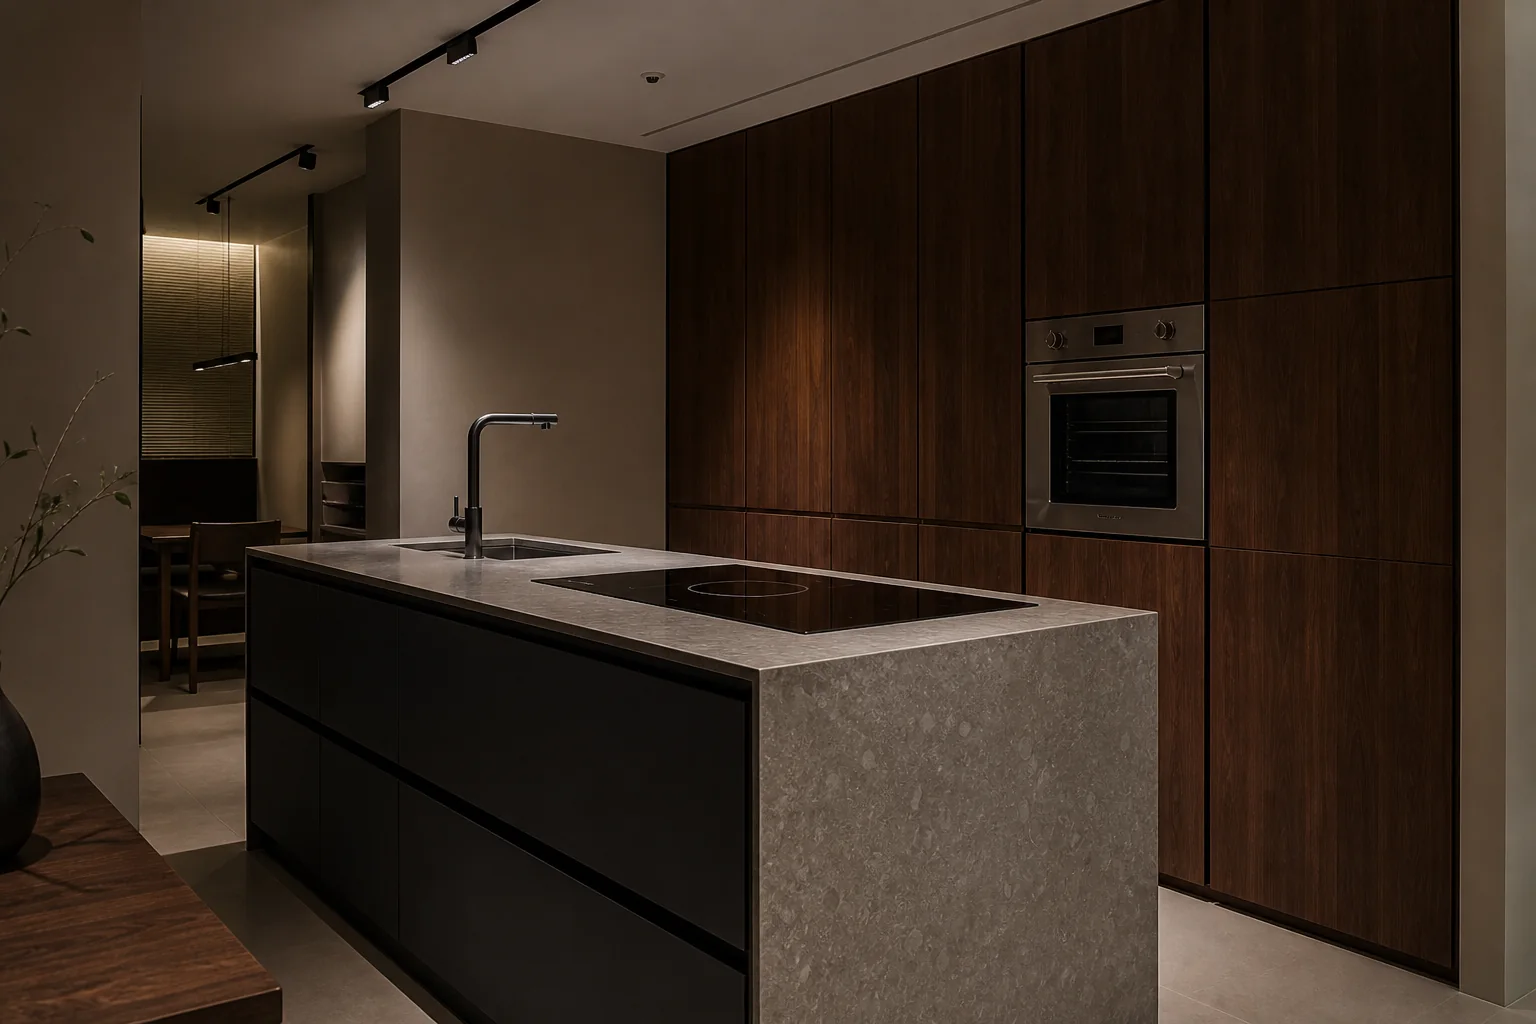
Stone Threshold · Door Alignment · Built-in Appliances
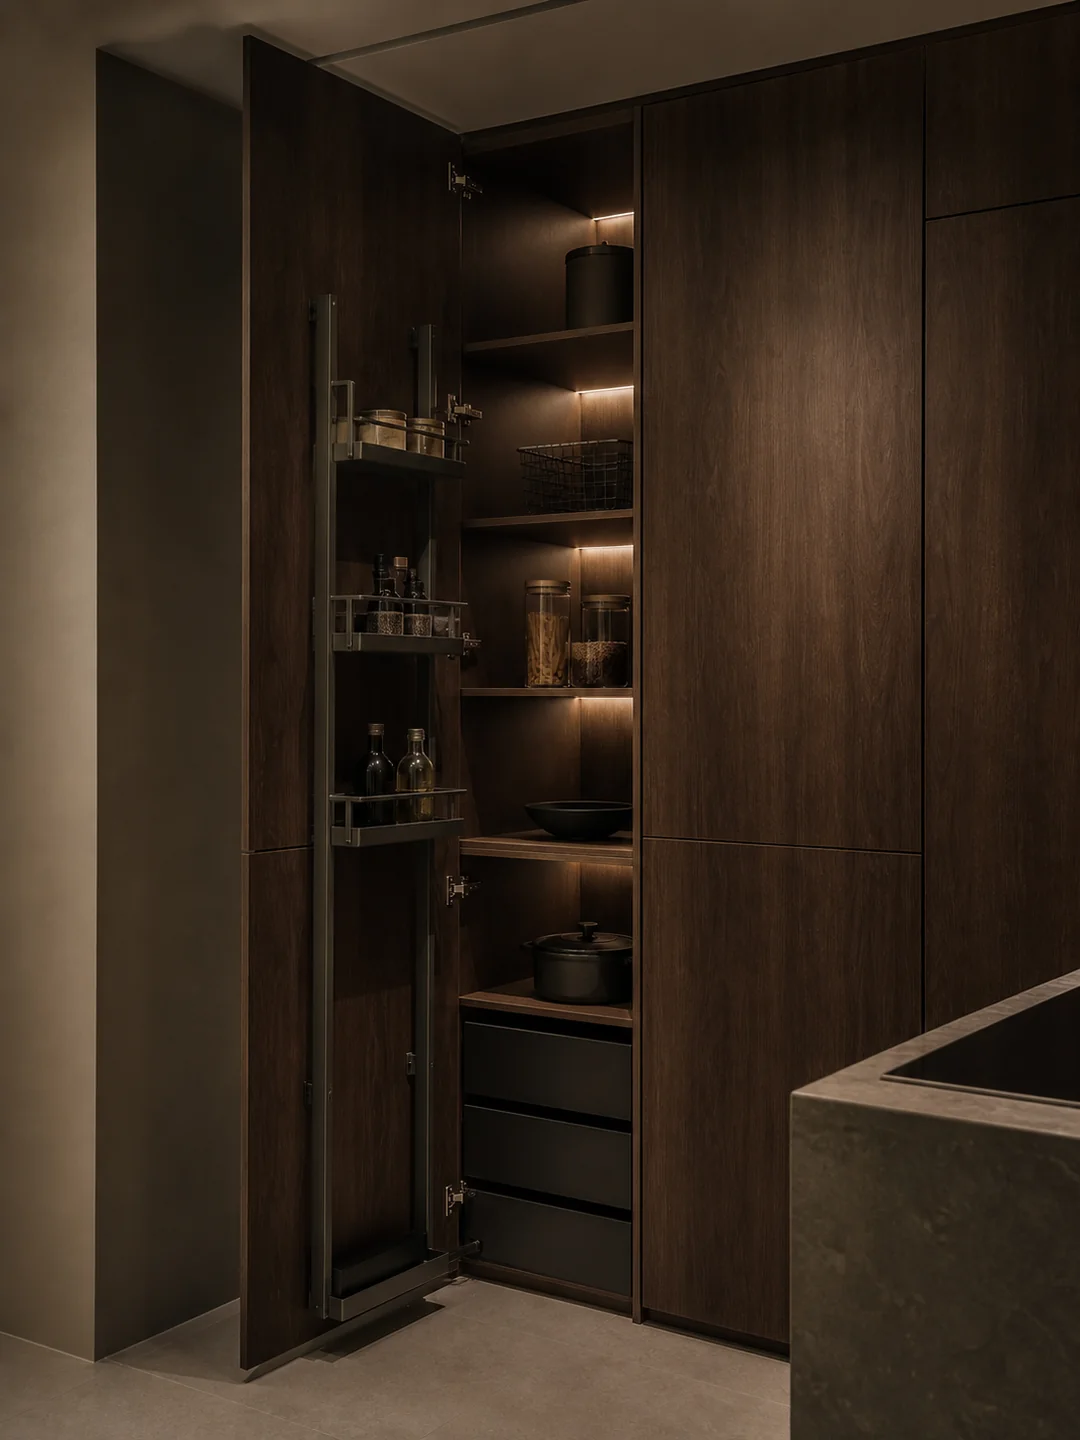
Pull-out hardware · Adjustable shelves · Internal lighting
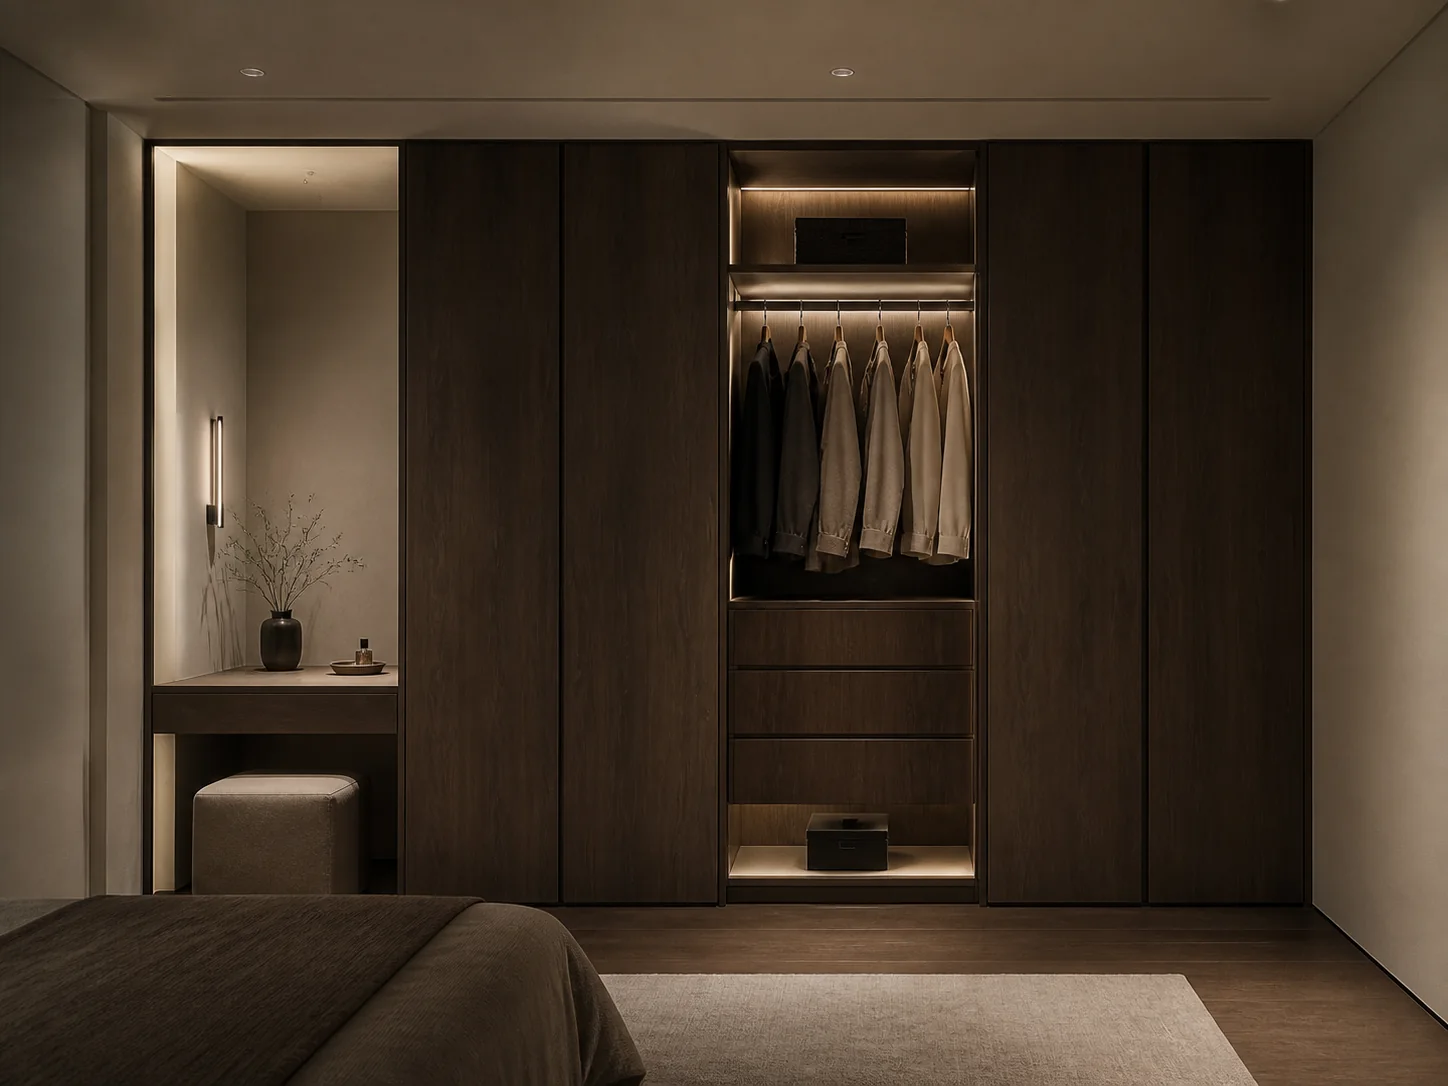
Built-in Closet · Open Modules · Vanity Niche
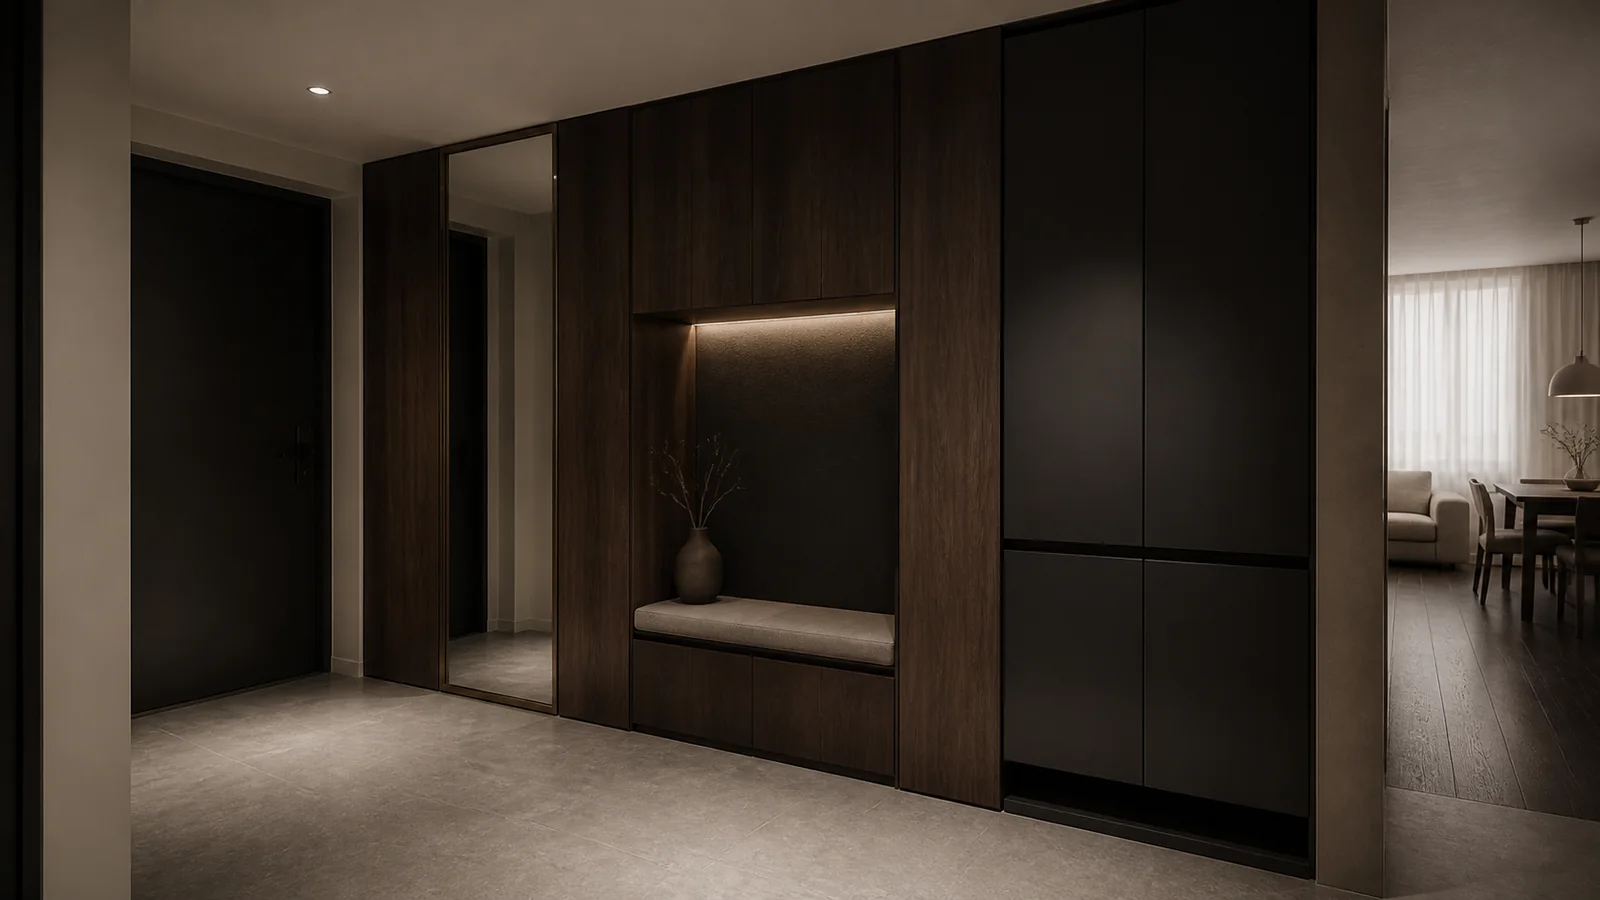
Full-Length Mirror · Bench Niche · Hidden Shoe Storage
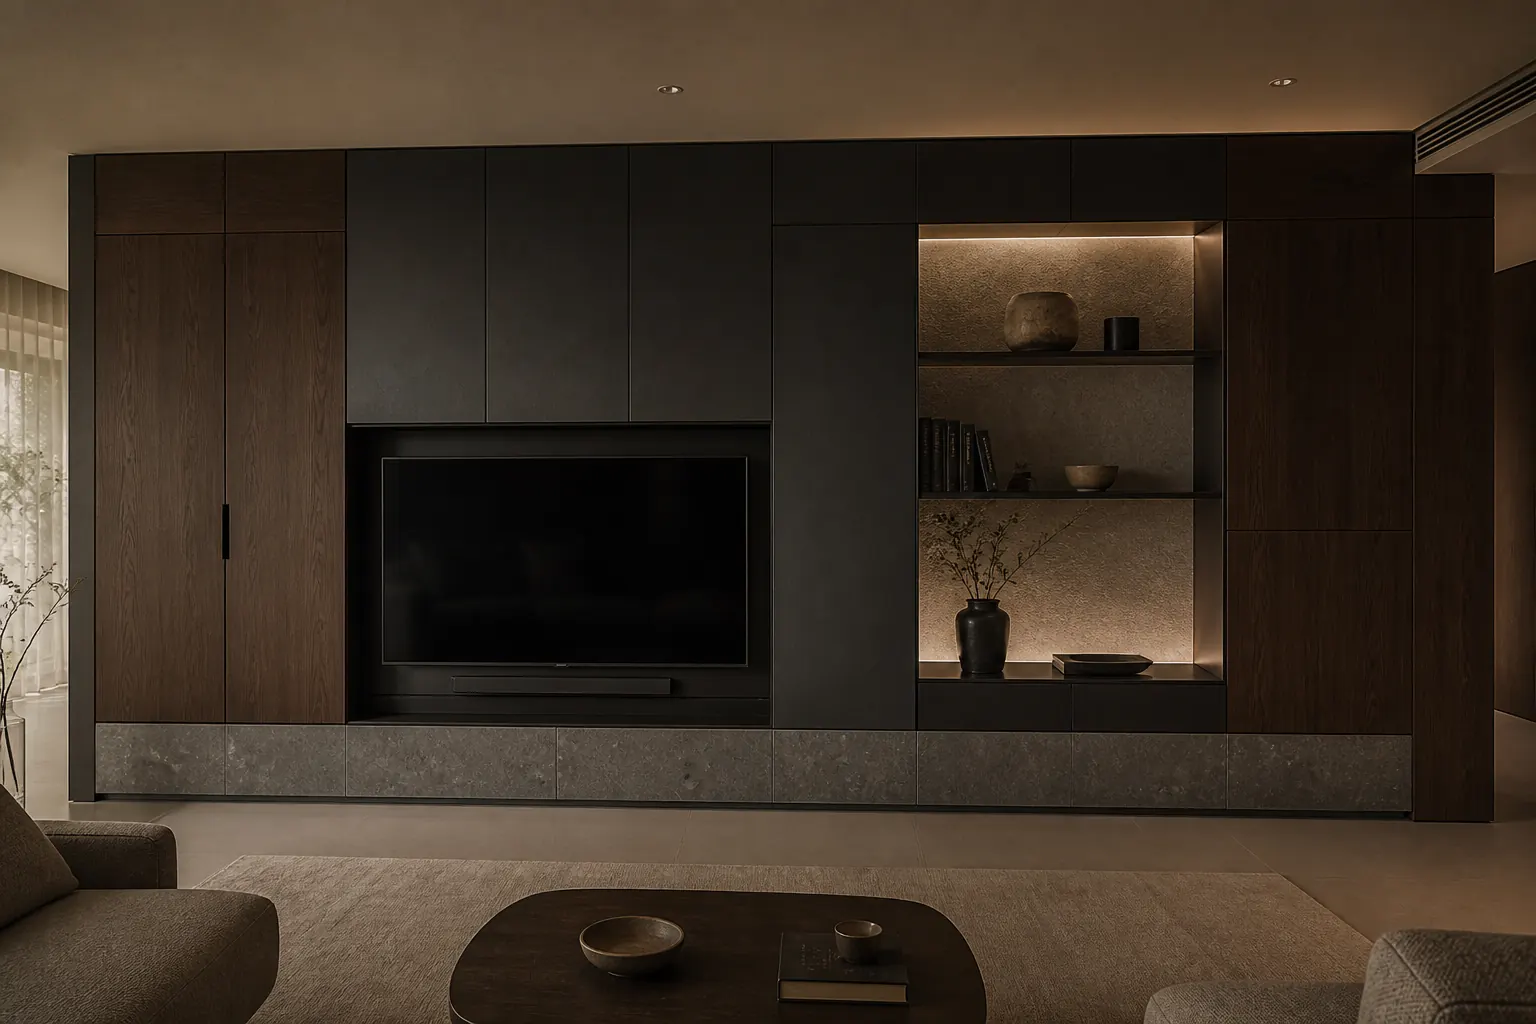
Media niche · Open shelf · Stone base cabinet
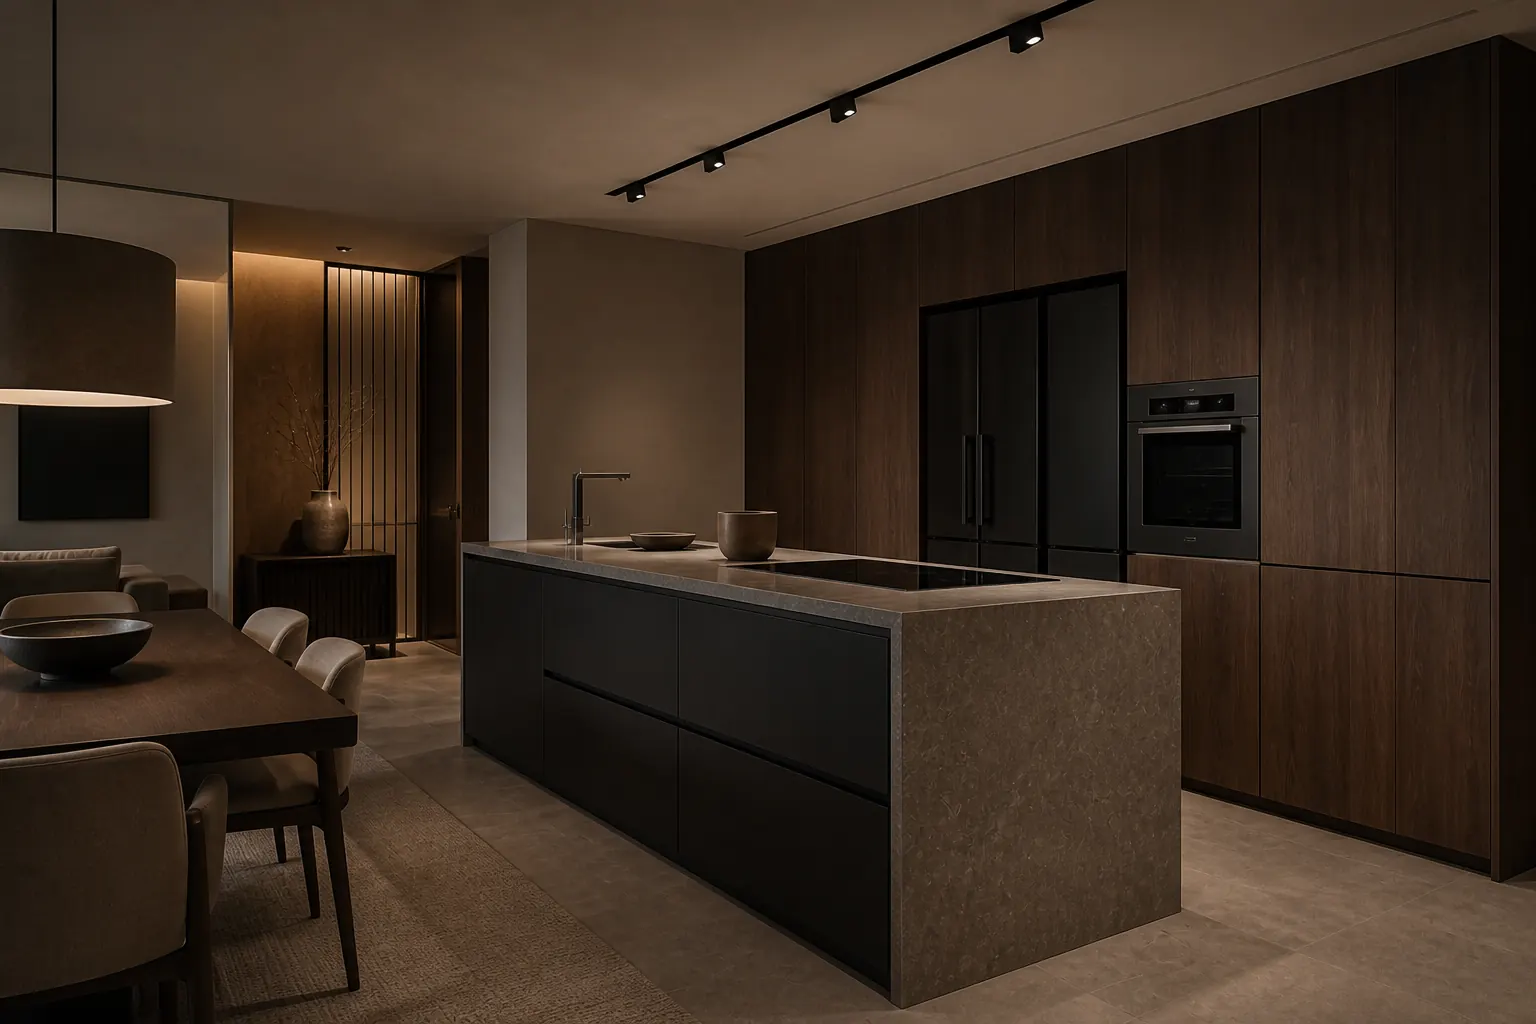
Walnut storage wall · Stone island · Dining connection
Check the standards and device interferences for upper and lower cabinets, refrigerator cabinets, tall cabinets, and islands.
Review wall dimensions, door openings, interior layout, and hardware requirements.
Check the storage composition and finishing specifications of the entrance closet, pantry, and half closet.
Depending on the project stage, we will discuss the scope of approval for colors, surface materials, and key details.
Key questions and next steps are summarized below.
No. The company verification photos and space proposal/restoration images are clearly distinguished and displayed, and the nature of the images can be confirmed in each caption.
You can check the production range of kitchen cabinetry, built-in and general furniture, entrance cabinets, and pantry, etc., for multi-family housing storage furniture.
The images are materials to help understand the scope, and the actual estimate is reviewed based on floor plan/elevation drawings, dimensions, finishes, hardware, and quantities.
On the construction records page, you can search by site name, construction company, public/private classification, and furniture type to check similar records.
By providing the project stage, target items, finishing specifications, and required sample range, we will review whether production and provision are possible.
Please prepare the project name, site location, furniture scope, estimated quantity, target delivery date and available drawings.